<-- style PDP --> 1709-18 Harbour Street, Toronto - Comm Element Condo for lease for $3,650
  • leased

1709-18 Harbour Street

Toronto, Ontario, M5J 2Z6 - Waterfront Communities C1

$3,650$000000

  • Neighbourhood

    Waterfront Communities C1

  • Major Intersection

    Bay St/Harbour St/ Yonge St

  • Listed Since: 58 day(s)

  • Last update: 49 day(s) ago

Overview

  • Property Type

    Comm Element Condo, Apartment

  • Bedrooms

    2 + 1

  • Bathrooms

    2

  • Square Feet

    800-899

  • Exposure

    South

  • Total Parking

    1 Underground Garage

  • Locker

    None

  • Furnished

    Partially

  • Balcony

    Open

Property Description

Property description for 1709-18 Harbour Street, Toronto

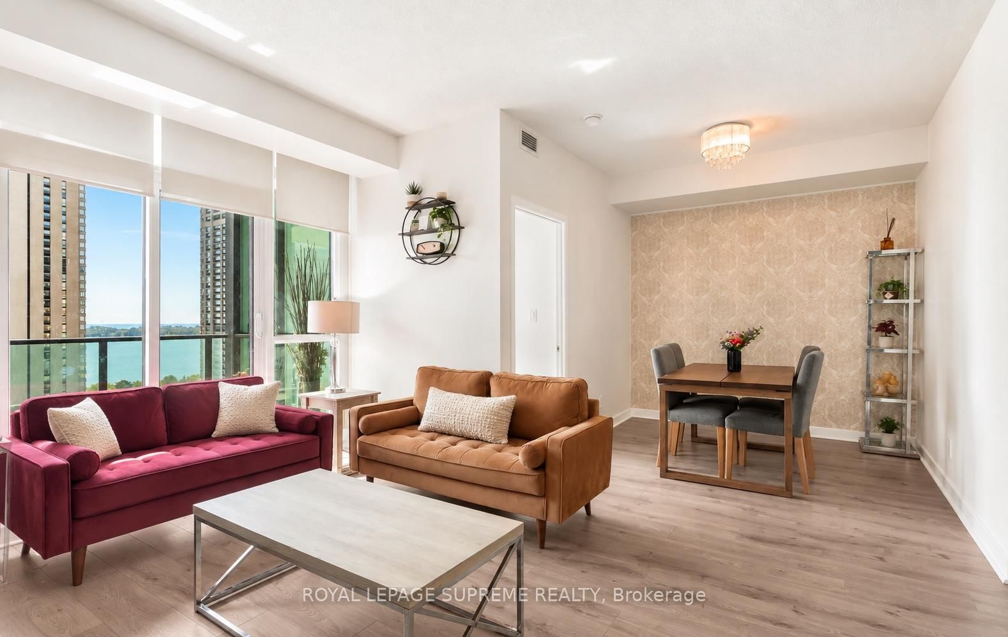
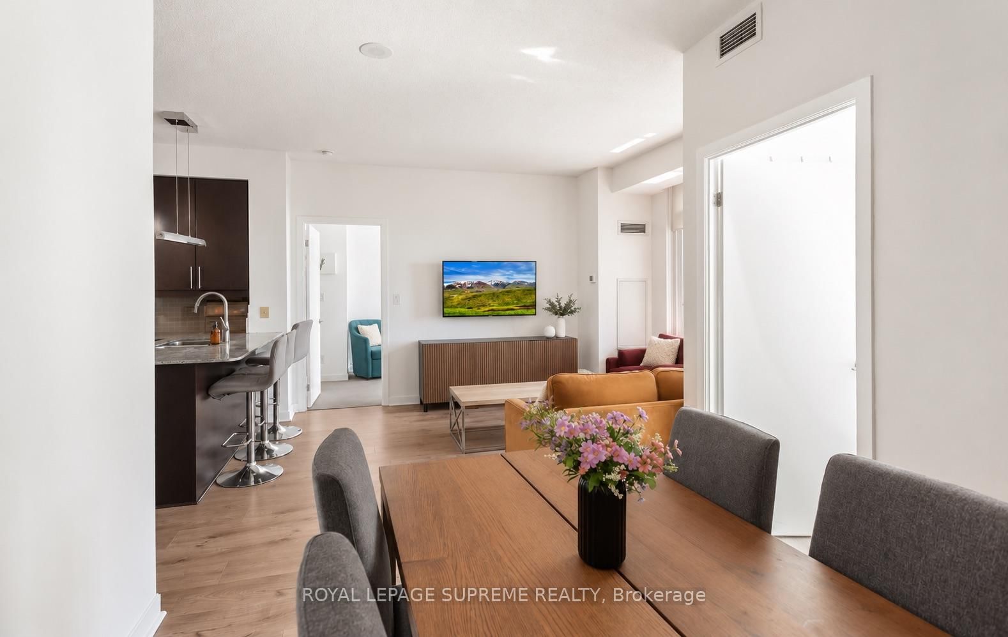
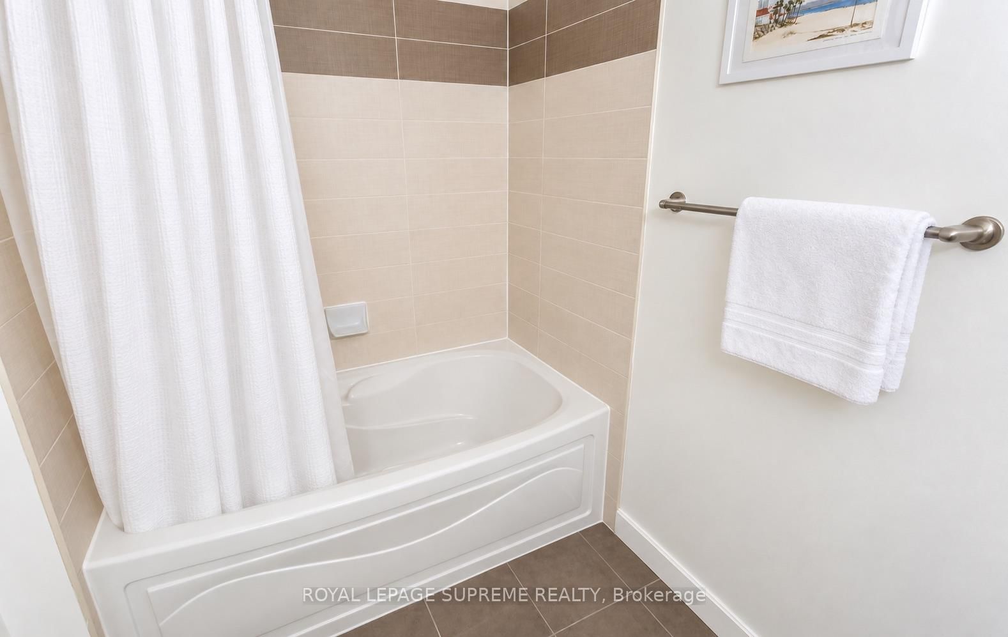
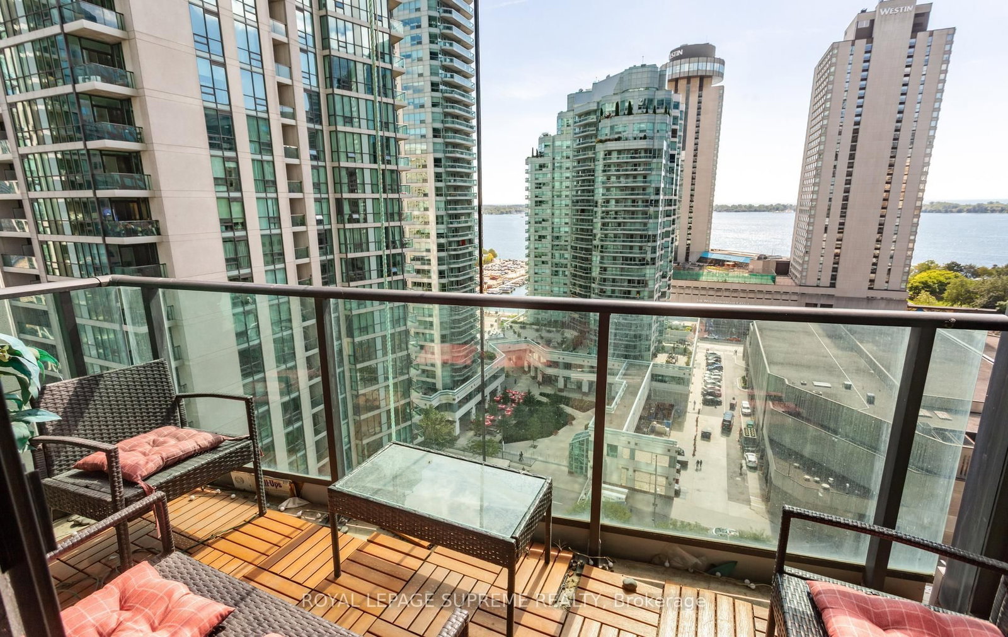
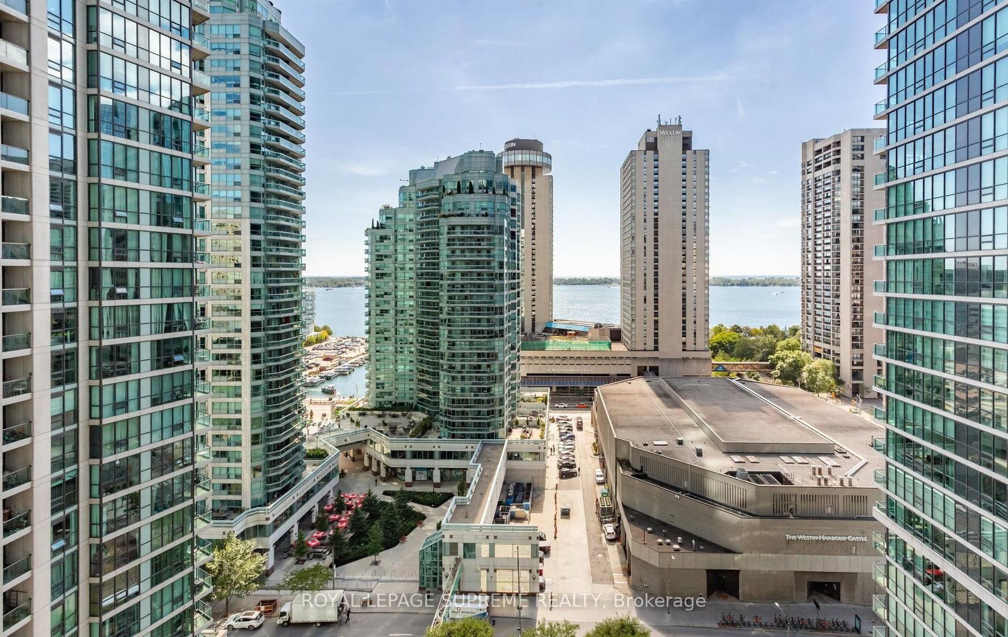
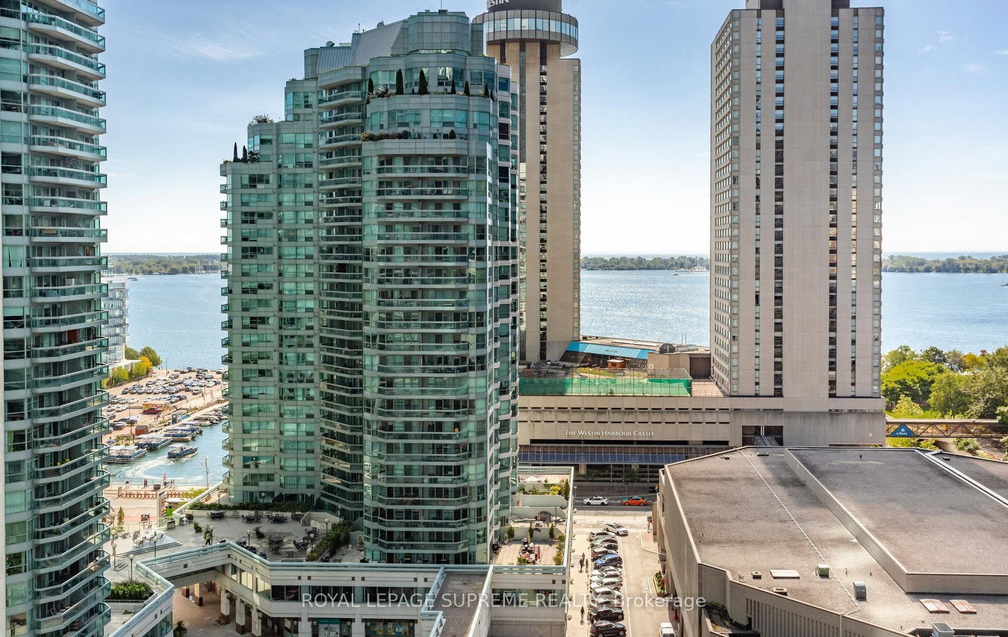
Bright and spacious south-facing 2-bedroom plus den suite with 2 full bathrooms, parking, and views of Lake Ontario. High ceilings and modern finishes complement the functional split-bedroom layout. The primary bedroom features a large walk-in closet with walk-through access to a 4-piece ensuite. Neutral-toned laminate flooring flows throughout the living, dining, and den areas, while an accent wall adds character to the dining space. Enjoy a walkout to the balcony overlooking the lake. The kitchen features stainless steel appliances, a modern island with a breakfast bar, and updated light fixtures. Upgraded LG stacked washer and dryer. Extensive building amenities include a fitness centre, tennis court, squash and racquetball court, 2 whirlpools, outdoor running track, 70-foot lap pool, sauna, steam room, theatre room, party room, business centre, car wash/detailing in the parking garage, and visitor parking.

Listed by ROYAL LEPAGE SUPREME REALTY

  • MLS #

    C13806548

  • Sq. Ft

    800-899

  • Sq. Ft. Source

    MLS

  • Year Built

    0-5

  • Basement

    None

  • View

    n/a

  • Garage

    Underground, 1 spaces

  • Parking Type

    Owned

  • Locker

    None

  • Pets Permitted

    Yes-with Restrictions

  • Exterior

    Brick

  • Fireplace

    N

  • Security

    n/a

  • Elevator

    Y

  • Laundry Level

    Main

  • Building Amenities

    n/a

  • Maintenance Fee Includes

    Heat, Parking, Water

  • Property Management

    Del Property Management

  • Heat

    Forced Air

  • A/C

    Central Air

  • Water

    n/a

  • Water Supply

    n/a

  • Central Vac

    N

  • Cert Level

    n/a

  • Energy Cert

    n/a

  • Kitchen

    2.01 x 1.68 ft Flat level

    Granite Counter, Ceramic Back Splash, Ceramic Floor

  • Den

    2.74 x 2.67 ft Flat level

    Laminate, O/Looks Living, Open Concept

  • Living

    4.29 x 3.23 ft Flat level

    Laminate, W/O To Balcony, Breakfast Bar

  • Br

    3.94 x 3.23 ft Flat level

    4 Pc Ensuite, W/I Closet, Window Flr to Ceil

  • 2nd Br

    3.05 x 2.82 ft Flat level

    Closet, South View, Window Flr to Ceil

  • MLS #

    C13806548

  • Sq. Ft

    800-899

  • Sq. Ft. Source

    MLS

  • Year Built

    0-5

  • Basement

    None

  • View

    n/a

  • Garage

    Underground, 1 spaces

  • Parking Type

    Owned

  • Locker

    None

  • Pets Permitted

    Yes-with Restrictions

  • Exterior

    Brick

  • Fireplace

    N

  • Security

    n/a

  • Elevator

    Y

  • Laundry Level

    Main

  • Building Amenities

    n/a

  • Maintenance Fee Includes

    Heat, Parking, Water

  • Property Management

    Del Property Management

  • Heat

    Forced Air

  • A/C

    Central Air

  • Water

    n/a

  • Water Supply

    n/a

  • Central Vac

    N

  • Cert Level

    n/a

  • Energy Cert

    n/a

  • Kitchen

    2.01 x 1.68 ft Flat level

    Granite Counter, Ceramic Back Splash, Ceramic Floor

  • Den

    2.74 x 2.67 ft Flat level

    Laminate, O/Looks Living, Open Concept

  • Living

    4.29 x 3.23 ft Flat level

    Laminate, W/O To Balcony, Breakfast Bar

  • Br

    3.94 x 3.23 ft Flat level

    4 Pc Ensuite, W/I Closet, Window Flr to Ceil

  • 2nd Br

    3.05 x 2.82 ft Flat level

    Closet, South View, Window Flr to Ceil

Thinking of Selling?

Find Out Your Home’s Value in Today’s Market!

No Email or Signup is required to view your home estimate.

estimate your home value

Contact Manoj Kukreja

Sales Representative,
Century 21 People’s Choice Realty Inc.,
Brokerage
(647) 576 - 2100

Manoj profile avatar

Property History

Property history for 1709-18 Harbour Street, Toronto

This property has been sold 4 times before. Create your free account to explore sold prices, detailed property history, and more insider data.

Sign In / Register

Inventory Graph

10 9 8 7 6 5 4 3 2 1 0 1 Months of inventory SELLER'S Market BALANCED Market BUYER'S Market

Thinking of Selling?

Find Out Your Home’s Value in Today’s Market!

No Email or Signup is required to view your home estimate.

estimate your home value

Contact Manoj Kukreja

Sales Representative, Century 21 People’s Choice Realty Inc., Brokerage
(647) 576 - 2100

Manoj profile avatar

Recent Sold Listings in Waterfront Communities C1, Toronto

Popular Cities